Get your written quote
Casement to bay: how each style works
Window Styles We Install in Kitchener-Waterloo
GTS Windows & Doors has installed every common window style in Waterloo Region homes since 1986, and the question we hear most at a consultation is which style to choose. The answer affects more than looks: style decides how much fresh air you get, how easy the glass is to clean, how tightly the window seals in January and what it costs. Getting it wrong is expensive to undo, because windows are built to order and a style change later means a new unit.
This guide is written for homeowners planning a replacement or renovation, and for builders, designers and property managers choosing windows for new work. It covers casement, awning, hung, slider, bay, bow, picture, tilt and turn, and basement and egress windows, with the trade-offs we see on real installations rather than in a brochure. We work in homes across Kitchener, Waterloo, Cambridge, Guelph and the surrounding townships, so the advice reflects local houses and local winters.
Every style here is available in ENERGY STAR rated models and is installed by our licensed, WSIB-covered team under a 20-year parts and labour warranty. When you have narrowed down the style, our overview of frame materials and glass options takes you through the rest of the decision.
- Since 1986Four decades in Waterloo Region
- 20-Year WarrantyParts and labour, in writing
- Licensed & WSIBFully insured crews
- ENERGY STARRated windows and doors
- SAWDAC MemberIndustry association
Casement Windows
A casement window is hinged on one side and swings outward with a crank or folding handle. When it closes, multipoint locks pull the sash against compression weatherstripping on all four sides, which is why casements have some of the lowest air leakage of any window that opens.
Because the whole sash opens, a casement catches passing breezes and ventilates well. Casements suit bedrooms, living rooms and the wall above a kitchen counter, and they give a clear view with no rail across the middle.
The trade-offs are the crank operator and hinges, which wear over time, and a sash that swings outside, so avoid them beside walkways and decks. Stripped cranks are a common, fixable problem handled through our window lock and crank repair service.
Awning Windows
Awning windows are hinged at the top and open outward from the bottom. The open sash acts like a small roof, so you can leave it open during light rain without water coming in.
They seal as tightly as casements and are often stacked under a picture window or set high on a wall for privacy in bathrooms. On their own they rarely give enough clear opening to serve as a bedroom egress window.
Double and Single Hung Windows
A single hung window has a fixed upper sash and a lower sash that slides up, while a double hung lets both sashes move. Their vertical proportions suit century homes and Victorian or Edwardian facades, so they are a natural choice in older neighbourhoods.
Modern hung windows tilt in, letting you clean the outside glass from indoors, which is a real advantage on second floors. They rely on sliding seals, so they generally leak more air than a casement, and the balance springs eventually wear out.
Slider Windows
Sliders have one or two sashes that glide sideways in a track. They are simple, durable and among the lowest-cost opening windows, and they suit wide, short openings such as basements and the wall above a kitchen counter.
Keep the tracks and weep holes clear, because blocked drainage is the most common cause of slider leaks. Many 1950s to 1970s homes in the region still have original aluminum sliders, and when only the rollers or latches have failed, sliding window repair may be all you need.
Bay and Bow Windows
A bay window is usually three units set at an angle, typically 30 or 45 degrees, with a large centre window flanked by two opening windows. A bow window uses four or more equal units in a gentle curve.
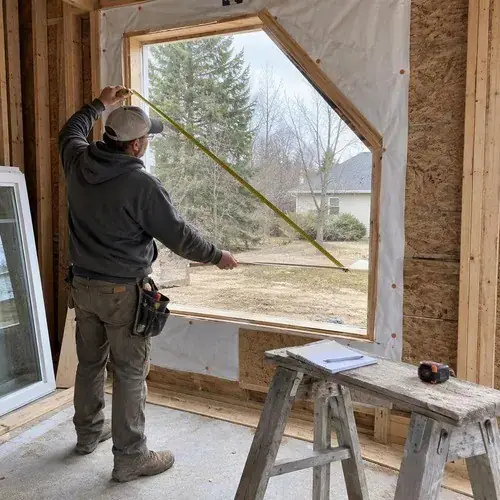
Both project out from the wall, so they need structural support. The unit hangs from the framing above on cables or rods, or sits on knee braces or a framed base, and the projection needs its own roof, either a small shingled or metal roof or a tie-in under the existing soffit.
We insulate the seat and head boards, because an uninsulated bay is often the coldest spot in the house. Swapping an old bay or bow for a new one is a regular part of our window replacement work, while adding one to a flat wall means widening the opening and a building permit.
Picture and Fixed Windows
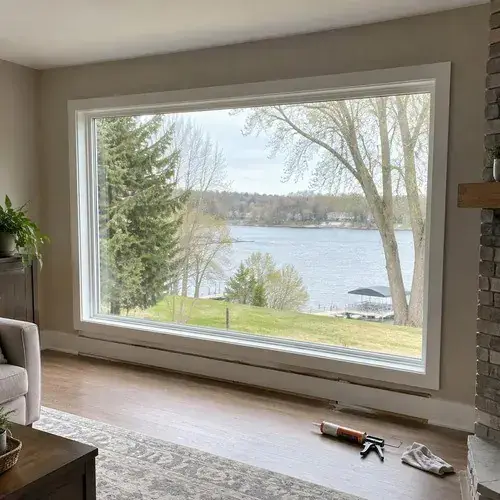
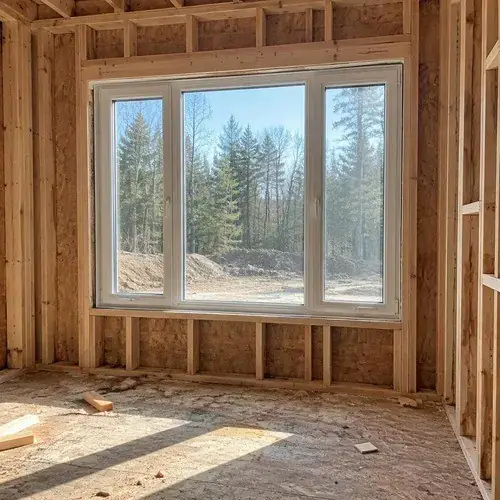
Picture windows do not open, so there are no hinges, weatherstripping or locks to wear out or leak. With the least frame for the amount of glass, they give the widest view and usually the best energy performance of any style.
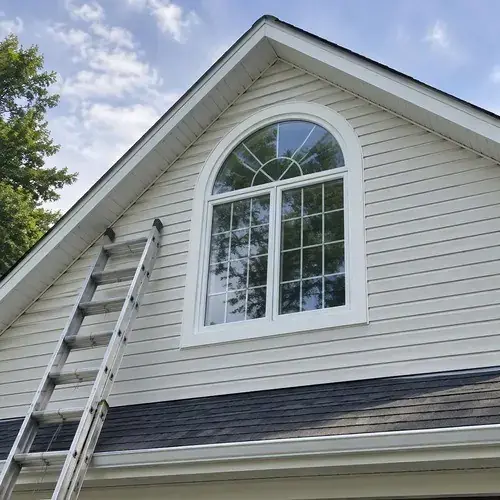
The trade-off is no ventilation, so we often pair a picture window with casements or awnings beside or below it. Fixed units can also be built in custom shapes and sizes, from half-round transoms to gable-end trapezoids.
Tilt and Turn Windows
Tilt and turn windows come from European design. Turn the handle one way and the sash tilts in from the top for secure ventilation, and turn it the other way and the whole sash swings in like a door.
Multipoint locking around the frame gives a strong, airtight seal, and the inward swing makes cleaning both sides easy. They cost more than casements, and the inward-opening sash needs clear space, so blinds, curtains and furniture must be planned around it.
Basement and Egress Windows
Basement windows are usually sliders, awnings or hoppers in short openings set into the foundation. Replacing them in the same opening is straightforward and, in Kitchener, does not need a building permit.
A basement bedroom is different. Under the 2024 Ontario Building Code, each floor level with a bedroom generally needs a window that opens from inside without tools, with an unobstructed opening of at least 0.35 m² and no dimension under 380 mm, plus at least 550 mm of clear space in front of it if it opens into a window well.
Most existing basement windows are too small, so the foundation opening has to be cut larger, which needs a permit. We handle these enlarged openings through our window installation service, and our permits and heritage guide explains the approvals.
Choosing a Style Room by Room
Mixing styles around a house is normal. What makes the house look consistent is matching frame colour, sightlines and grille patterns, not using the same operation everywhere.
- Children's rooms: upper-floor windows with a sill less than 900 mm above the floor and more than 1,800 mm above the ground outside need a guard or opening limiter under the Ontario Building Code.
- Walkways and decks: choose sliders, hung or tilt and turn windows where an outward-swinging sash would be in the way.
- Hard-to-reach windows: a casement or awning with a crank is easier to operate over a deep counter or tub than a sash you have to lift.
- Street noise: styles that compress their seals, such as casement, awning and tilt and turn, generally block more sound than sliders.
| Room | Styles we usually suggest | Why |
|---|---|---|
| Living room | Picture window with casement or awning flankers | Maximum view and light, with ventilation at the sides |
| Kitchen over the sink | Casement or slider | Easy to open while leaning over a counter |
| Bedrooms | Casement | Tight seal and a large clear opening that can meet egress rules |
| Bathroom | Awning set high, with privacy glass | Ventilation without losing privacy |
| Basement | Slider or awning, casement for egress | Short openings, or a full-size opening where required |
| Stairwells and upper floors | Hung or tilt and turn | Outside glass can be cleaned from inside |
| Front of a heritage home | Single or double hung with simulated divided lites | Keeps the original proportions of the facade |
Window Style FAQs
What is the best window style for Canadian winters?
Casement and awning windows generally perform best, because their sashes compress against the weatherstripping on all four sides when locked. Fixed picture windows are tighter still, since they do not open at all. Hung and slider windows use sliding seals, so they typically allow more air leakage, though good modern units still perform well.
What is the difference between a bay and a bow window?
A bay window usually has three units, a large centre window with two angled side windows, giving a squared-off projection. A bow window uses four or more equal units in a gentle curve and tends to project less sharply. Both need structural support and a roof over the projection.
Can I change window styles when replacing?
Usually, yes. Swapping a slider or hung window for a casement in the same opening is common and needs no permit in Kitchener, as long as the opening size stays the same. Changing the size, or going from a flat window to a bay, involves structural work and a building permit.
Find the Right Window Style
Book an on-site measure and we will show you samples of each style and recommend what suits each room. Your quote will list the style, frame and glass for every opening.
Call or text226-806-0597- Monday to Saturday: 7:00am to 9:00pm
Sunday: 9:00am to 5:00pm - 47 Bridge Street East, Kitchener, ON N2K 1J7