Hollow metal doors and frames
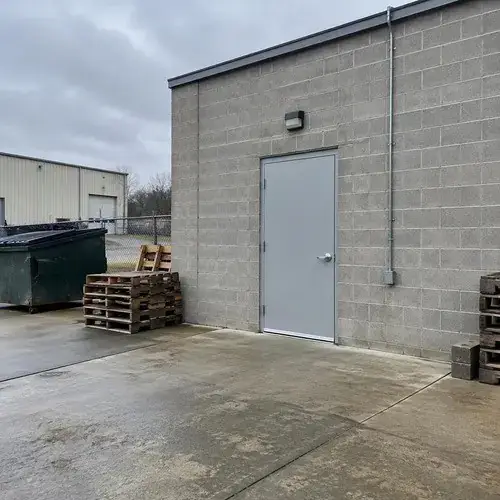
Steel doors and frames for exits, stairwells, service rooms and fire separations, including labelled fire-rated assemblies. Gauges, cores and ratings are covered on our commercial steel doors and frames page.
Get your written quote
From hardware schedule to final adjustment
GTS Windows & Doors handles commercial door installation for general contractors, property managers and business owners across Kitchener, Waterloo, Cambridge, Guelph and the surrounding townships. Since 1986 we have been setting frames, hanging doors and fitting hardware in stores, offices, industrial units, clinics and multi-residential buildings. Clients rate us 4.5 stars across 31 Google reviews, and we are licensed, insured and a SAWDAC member.
This page is about how we run the job rather than the products themselves. We take a door package from the drawings and hardware schedule, check every opening on site, flag conflicts before anything is ordered, and hand over doors that close, latch and lock the way the specification intended. That includes the hardware most projects hinge on: closers, exit devices, locksets, continuous hinges, and doors prepared for access control.
For contractors, that means a door trade that arrives with WSIB clearance and insurance certificates, reads a hardware schedule without hand-holding, and works to your site schedule. For owners and property managers, it means one company responsible for the door, frame and hardware from quote to final adjustment, backed by the same crew that handles our other commercial window and door work. Every opening is tested for closing, latching and locking before we sign it off.
Most commercial projects mix several kinds of openings. We install all of the common ones, so a single trade can carry the full door scope. Our commercial projects page shows the kinds of buildings this work covers.
Steel doors and frames for exits, stairwells, service rooms and fire separations, including labelled fire-rated assemblies. Gauges, cores and ratings are covered on our commercial steel doors and frames page.
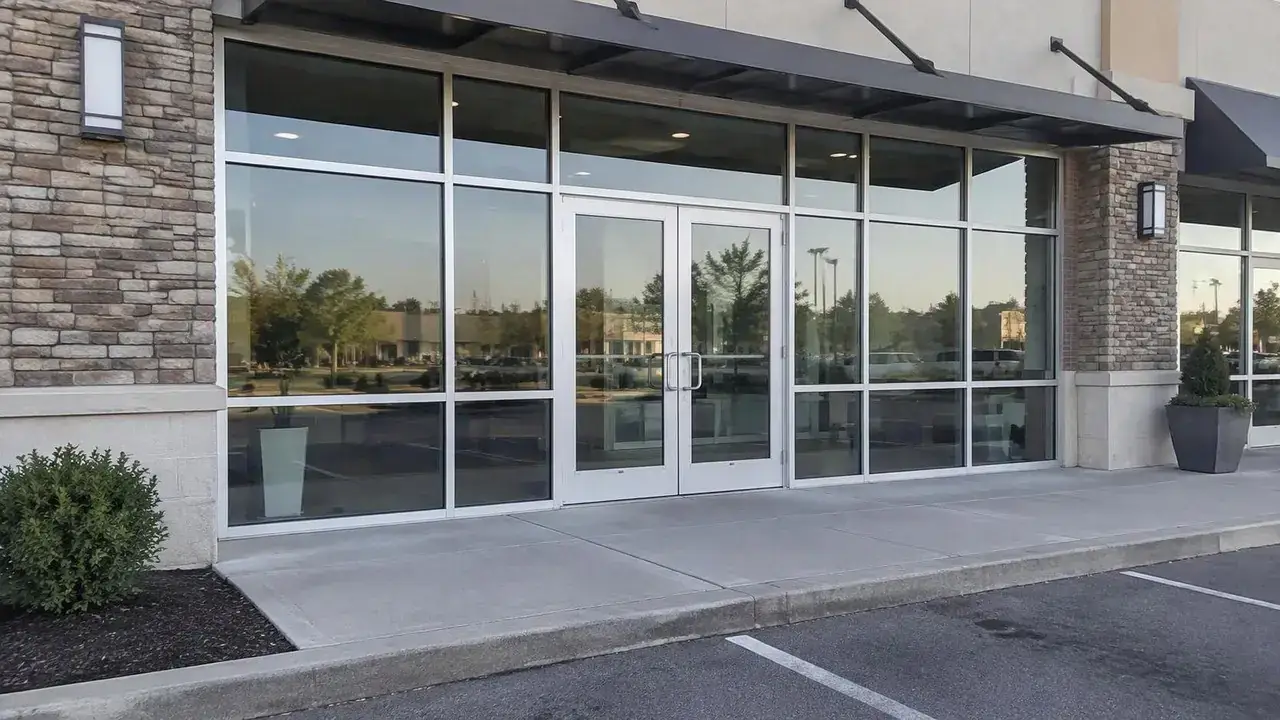
Storefront entrances, vestibules and sidelites for retail, office and institutional buildings. Stile options and glass choices are on our storefront entrance doors page.
Solid-core wood or steel doors in hollow metal frames for offices, washrooms, suites and meeting rooms. These make up the bulk of the openings in a typical tenant fit-out.
Closers, butt and continuous hinges, locksets, exit devices, stops, kick plates, thresholds and seals. Everything is installed and adjusted as part of the opening, not left for another trade to finish.
On most commercial jobs the architect or a hardware consultant issues a door schedule and a hardware schedule under Division 08 of the specification. The door schedule lists each opening's size, door and frame type, fire rating and handing, and the hardware schedule assigns a numbered hardware set to every door.
Before ordering, we check every line against the drawings and the actual wall conditions. Catching a problem at the submittal stage costs a phone call, while catching it after the door is hung costs a new door.
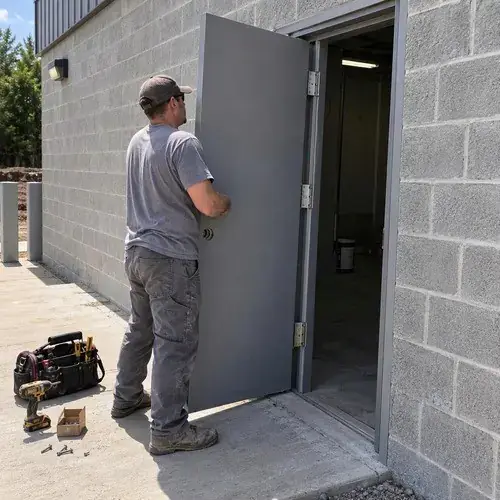
Card readers, electric strikes and electrified exit devices involve three trades: the door installer, the electrician and the security contractor. Most delays happen in the gaps between them, usually when a door arrives without the preps the security design assumed.
Our usual scope is the door side. We install frames prepared for electric strikes and door position switches, fit electrified locks, exit devices and power transfer hinges, and leave a clear wire path through the door and frame.
The security contractor pulls the low-voltage cable, installs readers and power supplies, and programs the system, with a licensed electrical contractor supplying line-voltage power. We confirm at the schedule stage whether each lock is fail-safe or fail-secure, because that choice affects both security and how the door behaves when the fire alarm sounds.
Commercial door work in Ontario is governed by the 2024 Ontario Building Code, in force since January 1, 2025. The requirements we check most often on door packages are summarized below.
| Requirement | What the Code sets | Reference |
|---|---|---|
| Clear width in a barrier-free path | At least 850 mm with the door open | OBC 3.8.3.3.(1) |
| Opening force without a power operator | 38 N or less on exterior doors, 22 N or less on interior doors | OBC 3.8.3.3.(7) |
| Handle and latch height | 900 mm to 1,100 mm above the finished floor | OBC 3.8.3.3.(3) |
| Power door operators | Doors through the barrier-free entrance, and self-closing doors along the barrier-free path, with exceptions | OBC 3.8.3.3.(4) and (5) |
| Exit door release | One releasing operation, no key, and opens under a force of 90 N or less | OBC 3.4.6.16 |
| Panic hardware | Exits from floor areas with an assembly occupancy over 100 people, and other listed cases | OBC 3.4.6.16.(2) |
| Fire door installation | Installed in conformance with NFPA 80 | OBC 3.1.8.5.(2) |
The doors may be the same, but the way the job runs changes a lot with the type of project.
Welded frames are set early, while block or stud walls go up, and doors and hardware are hung near the end once finishes are protected. We plan for at least two mobilizations and coordinate frame anchoring and grouting with the masonry or drywall trade.
On the same project we can also take on storefront glazing and commercial window installation, which keeps the envelope openings with one trade.
Fit-outs usually mean knock-down frames on new drywall, a new entrance, and locks matched to the landlord's keying system. Schedules are short, so getting doors ordered early against an approved schedule matters more than anything else on site.
The building stays open, so we change one opening at a time, keep exits usable, and do noisy work early or late. Our hours run from 7:00am to 9:00pm Monday to Saturday, which leaves room to work around tenants.
If an opening only needs new hardware or an adjustment, commercial door repair is the faster route.
Lead time is set mostly by the door manufacturer and hardware availability, while site time depends on wall conditions and access. These are typical ranges from order to hand-off.
| Scope | Typical lead time | Typical time on site |
|---|---|---|
| Steel door in an existing frame | 2 to 4 weeks | 2 to 4 hours |
| Steel door and frame in a new opening | 3 to 6 weeks | Half a day to 1 day |
| Fire-rated door and frame with a vision kit | 4 to 8 weeks | About 1 day |
| Single aluminum storefront entrance | 3 to 6 weeks | 1 day |
| Hardware retrofit such as a closer or exit device | 1 to 3 weeks | 1 to 3 hours per door |
| Fit-out package of 10 to 20 openings | 4 to 8 weeks | 3 to 6 working days |
Yes. We work from your drawings, door schedule and hardware schedule, set frames when the walls go up, and return to hang doors and hardware at the end of the job. We supply WSIB clearance and insurance certificates before we start.
In most cases, yes. We check delivered doors, frames and hardware against the schedule before installing and note any damage or missing preps in writing. Our installation is covered under our own warranty terms, while product defects stay with the supplier's warranty.
A single steel door in an existing frame takes a few hours on site, and a new door and frame about half a day to a full day. Most of the calendar time is manufacturing lead time, usually 2 to 8 weeks depending on the door, rating and hardware. A fit-out of 10 to 20 openings usually takes 3 to 6 working days on site.
Yes, low-energy swing operators on storefront and hollow metal doors can be part of the door package we quote. A licensed electrical contractor supplies the power feed, and we coordinate push plates, sensors and door hardware so it all works together at hand-off. Automatic sliding door systems are a specialty, and we will tell you at the quote stage how that part of the scope is handled.
Send us your drawings and hardware schedule, or tell us how many openings you need done. We will review the package, flag any conflicts, and return a quote with lead times.
Call or text226-806-0597