Skip to content

Flashed, sealed and set right since 1986

Residential Window Installation in Kitchener-Waterloo

GTS Windows & Doors has been installing windows across Waterloo Region since 1986, working from our base at 47 Bridge Street East in Kitchener's Bridgeport area. Window installation is the core of what we do: setting new units into fresh rough openings on new homes, additions, renovations and walls where a window has never been before, to the same standard whether it is one unit or a whole house.

We install for homeowners adding space or light, for general contractors and builders who need a reliable window trade that shows up on schedule, and for property managers reconfiguring units. Our installers work on everything from century brick near downtown Kitchener to wood-framed additions in Waterloo, Cambridge and Guelph and new custom homes out in Woolwich and Wilmot.

Our view is simple: the installation decides how a window performs as much as the window itself does. That is why every opening we build gets a sloped sill pan, lapped membrane flashing, low-expansion foam and a sealed air barrier connection, all backed by our 20-year parts and labour warranty. We are licensed, insured and WSIB covered, and a member of SAWDAC, the Siding and Window Dealers Association of Canada, so the standard you get is one we are accountable for.
Why Installation Quality Decides How a Window Performs

A window is rated in a lab as a sealed, complete unit, but it spends its life in a wall. The joint between the frame and the rough opening is where most leaks start, and no glass package can make up for a gap there.

Air leaking around a poorly sealed frame carries warm, moist indoor air into the wall, where it condenses on cold sheathing through a Waterloo Region winter. Water that gets behind a caulk line with no drainage path soaks the framing below the sill, often for years before a stain shows inside.

Window Installation Projects We Handle

Every job below starts with a new, enlarged or rebuilt rough opening. If you are swapping out windows that are already in the wall, our window replacement services page compares retrofit inserts with full-frame replacement for existing homes.

New Homes and Custom Builds

We install for builders and general contractors on custom homes, infill houses and small multi-unit projects, working from the framing schedule and window package. Nail-fin windows are integrated with the house wrap before siding, stone or brick goes on.

Additions and Renovations

New walls need windows that still look like they belong to the original house. We confirm rough opening sizes with your contractor before the order is placed.

New and Enlarged Openings

Adding a window to a dark hallway, widening the one over the kitchen sink, or combining two small windows into one large unit all mean reframing the wall. That needs a correctly sized header and, in Kitchener, a building permit.

Basement and Egress Openings

A new basement bedroom usually needs a larger foundation opening and a drained window well. We size these to the Ontario Building Code egress rules listed below.

Windows Supplied by Others

We install windows that builders and homeowners buy themselves, after inspecting each unit for damage, sizing and proper labelling. We explain up front how warranty coverage splits between our work and the product.

How We Install a Window, Step by Step

Our installers follow this sequence on every opening, whether it is a nail-fin window in new framing or a block-frame unit in an enlarged brick opening.

01

Rough Opening Inspection and Preparation

We check that the opening is square, level and sized for the unit, with shim space on every side. In walls we open up, we inspect the sheathing, framing and old flashing for rot or water staining, and repair damage now rather than seal it in.

02

Sill Pan and Flashing

The sill gets a sloped pan, either a formed pan or self-adhered membrane over a bevelled sill, turned up at the back and corners. Any water that gets past the frame lands on the pan and drains back outside instead of into the wall.

Jamb and head membranes are then lapped shingle-style, each upper layer over the one below, using self-adhered flashing of the kind made by Henry and DuPont.

03

Setting, Levelling and Shimming

The unit sits on shims, never directly on the framing, and is levelled, plumbed and checked corner to corner for square. Shims go at the load points and behind every lock and hinge, then we operate each sash to prove it closes and seals without force.

04

Low-Expansion Foam and Air Barrier Tie-In

The gap around the frame is filled with low-expansion window and door foam, because standard canned foam can bow a vinyl jamb. On the room side, the air and vapour barrier is sealed to the frame with compatible tape or sealant, the step most often skipped and the one that stops drafts at the trim.

05

Interior Trim and Exterior Capping

Outside, we close the joint with backer rod and a high-performance sealant, leave the sill drainage open, and wrap exposed wood brickmould in custom-bent aluminum capping where needed. Inside, we finish with casing or drywall returns and clean up the same day.

New Construction, Additions and Enlarged Openings

For builders and general contractors, we work from your drawings and window schedule and fit in with your sequence of trades. Nail-fin windows go in after the house wrap and before cladding, so the flashing integrates with the wall instead of relying on sealant.

On additions, the hard part is matching the existing sightlines, exterior colour, grille pattern and sill heights. Unusual shapes and sizes go through our custom windows process, with a template taken from the framed opening.

The City of Kitchener requires a building permit for installing a new window or increasing the width of an existing opening. Our window permits and heritage guide explains what the application involves.

  • Wood-framed walls: a header sized for the span, jack studs to carry it, and a level rough sill.
  • Brick veneer: a steel lintel, cut and returned brick at the jambs, and flashing that drains the cavity behind the brick.
  • Foundations: a saw-cut opening with a lintel where required, a treated buck, and a drained window well.
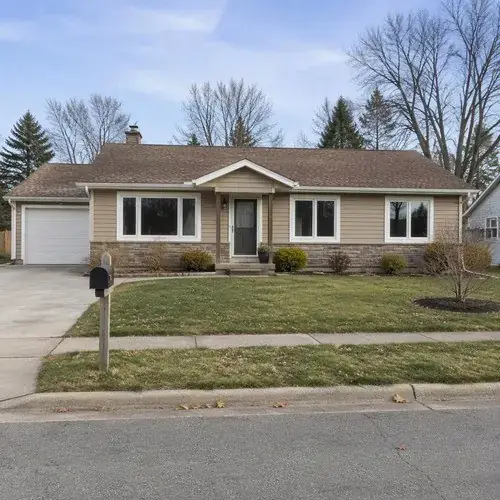
Front of a single-storey home with several new white-framed windows

Installation Problems We Fix Every Year

Much of our work is correcting windows that were installed badly, sometimes only a few years earlier. None of these failures is the window's fault.

No Sill Pan or Flashing

A window set straight onto the framing lets water past the corners soak into the sill plate. The first sign is usually soft drywall or a stain below the window.

Over-Foamed Frames

High-expansion foam bows vinyl jambs inward, so the sash binds or will not lock. Homeowners often blame the window when the fault is the install.

Caulk-Only Exterior Seals

Caulk is a maintenance item, not a water barrier, and it cracks within a few winters when it is the only defence. If yours is failing, window caulking and sealing buys time until the opening is rebuilt.

Missing Air Barrier Tie-In

Drafts around the trim of a new window almost always start here. The unit may be airtight, but air moves freely through the unsealed joint around it.

Installing Windows in a Canadian Winter

We install windows all year, including January and February, opening one window at a time so the house holds its heat. In cold weather we switch to membranes and sealants rated for low-temperature application and warm the substrate where needed.

Floors are covered and the work area is sealed off with plastic. Winter is often an easy time to book new work, since the fall rush has passed.

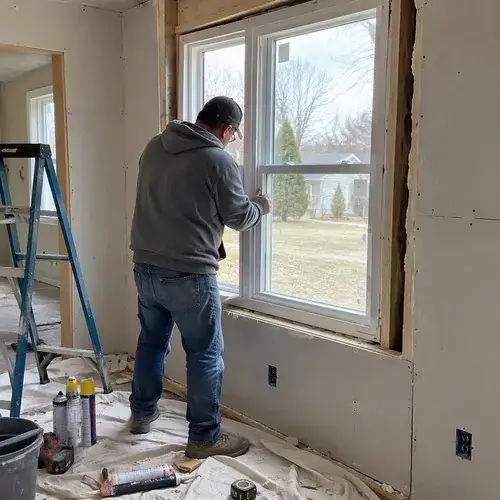
Installer holding a white window in a rough opening with shims and level on

Standards and Codes We Follow

In Canada, window installation is covered by CSA A440.4, Window, door, and skylight installation, which sets minimum requirements for preparing, flashing and sealing openings in low-rise, mainly residential buildings. The window should also carry a label with its ratings under NAFS, the North American Fenestration Standard, and the Canadian supplement CSA A440S1.

ENERGY STAR certification from Natural Resources Canada means a U-factor of 1.22 W/m²·K or lower, or an Energy Rating of 34 or higher, a bar every product in our new window range meets. The 2024 Ontario Building Code adds rules we check on every job:

  • Bedroom egress (OBC 9.9.10.1): each floor level with a bedroom generally needs a window that opens from inside without tools, with an unobstructed opening of at least 0.35 m² and no dimension under 380 mm.
  • Window wells: an egress window opening into a well needs at least 550 mm of clear space in front of it.
  • Fall protection (OBC 9.8.8.1): openable windows with a sill under 900 mm from the floor and more than 1,800 mm above the ground outside need a guard or an opening limiter.
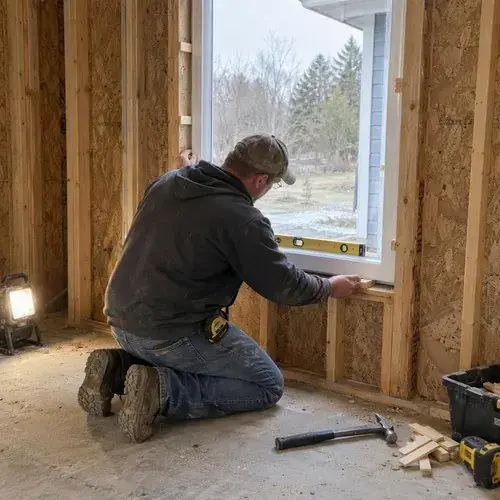
Installer kneeling to shim and level a white window in a framed rough opening

What Window Installation Costs

These are typical 2026 ranges for Waterloo Region, and every quote we write is itemized. Product prices by style, material and glass are in our Kitchener window and door cost guide.

  • Masonry or stucco openings
  • Second-storey work needing staging or a lift
  • Custom-bent aluminum capping
  • Permit drawings and fees for new or enlarged openings
Installation jobTypical rangeWhat moves the price
Install a supplied window in a new framed opening$250 to $600 per windowSize, frame type, storey height
Supply and install a standard vinyl window, new construction$700 to $1,600 per windowStyle, glass package, colour
Cut a new opening in a wood-framed wall$1,800 to $4,000 plus windowHeader span, siding and drywall repairs
Widen an opening in brick veneer$3,000 to $6,500 plus windowLintel, brick cutting and matching
Basement egress opening in a foundation$3,500 to $7,500 including wellWall thickness, excavation, drainage

Installation Warranty

Every window installation is backed by our 20-year parts and labour warranty. If a window we installed leaks at the frame, drafts at the joint, or stops operating properly because of how it was set, we come back and make it right.

The glass seal, frame and hardware also carry the manufacturer's product warranty, which varies by product line. On windows you supply, our coverage applies to the installation, and product defects are claimed through the manufacturer.

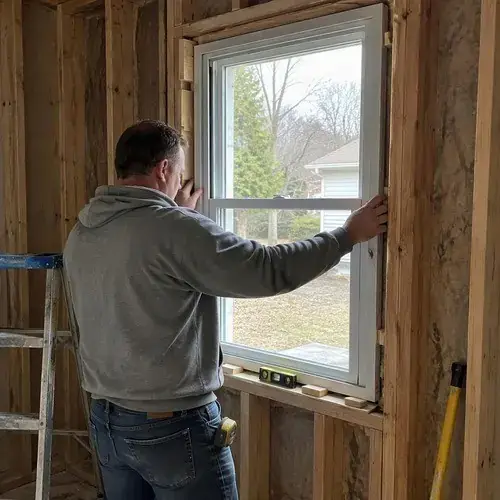
Installer fitting a white double-hung window into a rough opening in a house under

Window Installation FAQs

How long does window installation take per window?

Setting a window into a ready, correctly sized new-construction opening usually takes 1 to 2 hours, including the sill pan, flashing and foam. Cutting a new opening in a wood-framed wall typically takes a full day for one window, and brick or foundation openings can take 1 to 3 days because of the masonry work. Replacing an existing window runs on a different timeline, depending on whether it is a retrofit or full-frame job.

What is the difference between window installation and window replacement?

On our site, window installation means putting a window into a new, enlarged or rebuilt rough opening, such as on a new home, an addition or a basement egress opening. Window replacement means swapping out the existing windows in an existing home, either as a retrofit insert or a full-frame replacement. The flashing and sealing standard is identical, but the decisions, permits and costs are different.

Do you install windows supplied by a builder or homeowner?

Yes, in most cases. We inspect the units first for shipping damage, correct sizing and their NAFS and ENERGY STAR labels, and we tell you before starting if a product is not suitable for the opening. Our warranty covers the installation workmanship, while defects in the window itself go through the manufacturer.

Will installing new windows damage my interior trim or drywall?

On new construction and additions there is nothing to damage, since interior finishing happens after the windows go in. When we cut or enlarge an opening in a finished room, expect new casing and some drywall patching around it, which we include in the quote. For existing windows, a retrofit insert usually leaves interior trim in place, while full-frame replacement means new trim.

Book Your Window Installation

Send us your drawings or rough opening sizes, or book an on-site measure. We will confirm the opening and the permit question, then give you a written, itemized quote.

Call or text226-806-0597
Monday to Saturday: 7:00am to 9:00pm
Sunday: 9:00am to 5:00pm
47 Bridge Street East, Kitchener, ON N2K 1J7
Call 226-806-0597Quote