Skip to content

Hollow metal and fire-rated openings, installed right

Commercial Steel Doors and Frames in Waterloo Region

GTS Windows & Doors supplies and installs commercial steel doors and hollow metal frames for rear exits, stairwells, service rooms, warehouses and fire separations across Waterloo Region. We have been installing doors and windows around Kitchener since 1986, and our crews are licensed, insured and WSIB covered for work on active job sites and in occupied buildings. We are also a member of SAWDAC, the Siding and Window Dealers Association of Canada.

Hollow metal is the workhorse of commercial construction. It takes carts, pallets, weather and pry bars that would ruin a residential door, and it is the standard way to build a labelled fire door assembly. We work for property managers replacing worn openings, business owners securing a back door, and general contractors who need frames set and doors hung on schedule.

Many of the problems we find on existing steel doors trace back to the original install: frames that were never properly anchored, labels painted over, closers screwed into doors with no reinforcement. Getting those details right on day one is what keeps a steel opening working for decades instead of a few years. We install to the manufacturer's instructions and to NFPA 80 where the opening is fire-rated, as part of our wider commercial door and window services.
Hollow Metal Doors and Frames Explained

A hollow metal door is two steel face sheets bonded to a core, with a steel edge and channels closing the top and bottom, usually 44 mm (1 3/4 inch) thick. The frame is formed steel that wraps the wall opening, and with the hinges, lock and closer it makes up a complete opening.

Frames are commonly 16 gauge, stepping up to 14 or 12 gauge for heavy doors, wide pairs and openings that get hit. Galvanized steel is the norm for exterior doors and frames, since salt and slush attack plain steel at the bottom of the jambs first.

This is a different product from the insulated steel door on a house. If you are replacing a front or side door at home, our steel entry doors page covers the residential options.

Door Gauges and Core Types

Face sheets come in 20, 18, 16 and 14 gauge, and the lower the number, the thicker the steel. For most offices and interior rooms 18 gauge is plenty, 16 gauge is the usual pick for exterior and busy corridor doors, and 14 gauge suits loading areas, schools and other abuse-prone openings.

The core matters as much as the steel. Kraft paper honeycomb is standard for interior doors, polystyrene or polyurethane cores insulate exterior doors, and steel-stiffened cores, with vertical steel ribs welded to both faces, resist denting and forced entry.

Knock-Down vs Welded Frames

Welded frames arrive as one rigid unit and are set before or while the wall goes up, typically in masonry or new steel stud walls. They are stronger and stay square, which makes them the default for new builds, exterior doors and heavy-duty openings.

Knock-down frames ship in three pieces and slip over a finished drywall partition, which suits renovations and tenant fit-outs. They save time on site but depend entirely on proper anchoring to the studs, so we avoid them on openings that take a beating.

Fire-Rated Doors and Frames

A fire door is only rated as an assembly. The door, frame, hinges, latch, closer and any glass must all be suitable for the rating, and swapping one part for an unlisted component can leave the whole opening non-compliant.

New fire separations and altered openings are usually part of work under a building permit. If you are not sure whether yours is, our guide to door and window permits in Kitchener explains when one is needed.

Fire Ratings and Labels

In Canada, fire doors are tested to CAN/ULC-S104, and steel fire door frames are built to CAN/ULC-S105. The rating needed depends on the fire separation: under Table 3.1.8.4 of the Ontario Building Code, a 2-hour separation needs a 1.5-hour door, and a 1-hour separation needs a 45-minute door.

Every rated door and frame carries a label from the testing and certification body, usually on the hinge edge of the door and in the frame rebate. Labels must stay legible, so we never paint over them, and a missing or unreadable label is a frequent finding on fire door inspections.

Installation and Inspection Requirements

Sentence 3.1.8.5.(2) of the Ontario Building Code requires doors used as closures in a fire separation to be installed in conformance with NFPA 80, Standard for Fire Doors and Other Opening Protectives. In practice that means the door must self-close and positively latch, with clearances of about 3 mm at the head and jambs and no more than 19 mm under the door.

Once the building is occupied, the Ontario Fire Code requires closures in fire separations to be kept operable, with door hardware adjusted and repaired so the doors close and latch, and never wedged open. NFPA 80 also calls for fire door assemblies to be inspected and tested at least once a year, with a written record kept.

Security and Utility Doors

Plenty of steel doors have nothing to do with fire ratings. Plaza rear exits, electrical rooms, janitor closets, roof hatches and shipping doors need strength and a lock that holds, and they usually take the worst abuse in the building.

  • Rear and service exits: 16 or 14 gauge doors with steel-stiffened cores, security hinges with non-removable pins, and a latch guard over the gap at the strike.
  • Mechanical and electrical rooms: often part of a fire separation, so the door is labelled and self-closing, and any louvre must be a rated fire louvre.
  • Exterior doors: insulated cores, galvanized steel, a drip cap at the head, a door sweep and perimeter weatherstripping.
  • Pairs for equipment access: a removable mullion lets both leaves open wide for deliveries while each leaf locks independently day to day.
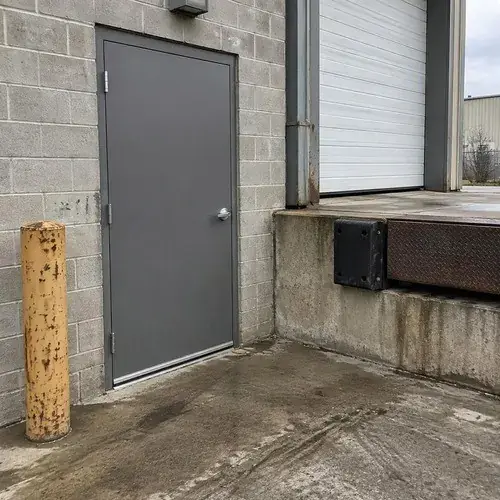
Grey steel personnel door in steel frame on a concrete block industrial building with

Hardware Prep and Reinforcement

Hollow metal doors and frames are prepared at the factory for the hardware they will carry: hinge mortises, lock or exit device cut-outs, and closer reinforcement plates welded inside the top of the door and frame. Mounting a closer or exit device on a door without that reinforcement is how screws strip out and doors start to sag within a year.

We order from a hardware schedule or our own site survey, so every prep is in place before delivery. For card readers and electric strikes, we specify power transfer hinges and wire access at the factory, so nobody is drilling through a labelled door later.

Field changes to rated doors are tightly limited. NFPA 80 allows only certain job-site preparations, such as holes for surface-applied hardware, and anything beyond that needs approval from the manufacturer or the labelling agency. Larger multi-door packages are handled through our commercial door installation service.

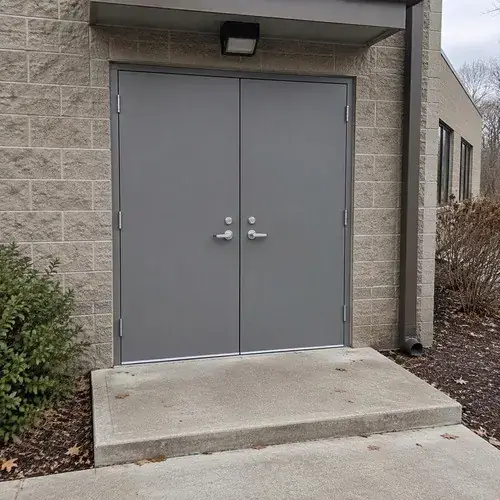
Pair of gray steel double doors with lever handles set in a stone-block commercial

Replacing a Door in an Existing Frame

A steel frame often outlives two or three doors. If it is square, solidly anchored and not rusted through at the jamb feet, we can usually hang a new door in it and skip the cost and mess of cutting out masonry or drywall.

We record the frame opening, hinge size, hinge locations and strike position, then order a door prepared to match. On fire-rated openings, the new door must carry a rating suited to the separation and be compatible with the labelled frame.

Frames that are rusted at the bottom, bent from impacts, or badly out of square are better replaced with the door. If the door is sound and only the closer or hinges are failing, commercial door repair is the cheaper fix.

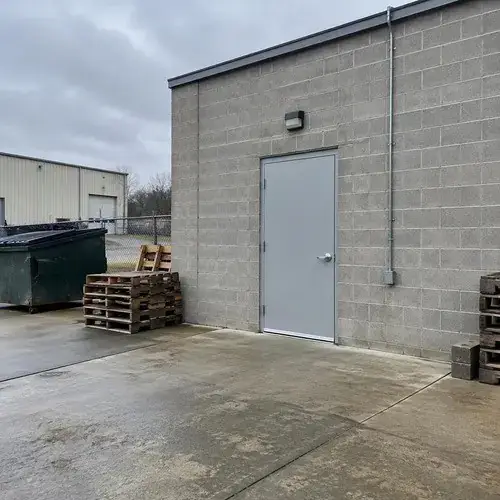
Gray steel single door in a steel frame on a concrete block industrial building

What Commercial Steel Doors Cost

Below are typical 2026 installed prices in Waterloo Region, including removal and disposal of the old door. Your quote is based on an on-site survey of each opening.

Doors, frames and hardware carry their manufacturers' warranties, and our own installation terms are set out on our warranty page.

  • Gauge and core: 14 gauge and steel-stiffened cores cost more than 18 gauge honeycomb.
  • Fire rating and glass: rated vision kits and temperature-rise cores add to the door price.
  • Hardware: exit devices, heavy-duty closers and electrified locks can equal the cost of the door.
  • Wall conditions: removing a welded frame from block or brick takes far longer than a knock-down frame from drywall.
  • Finish: doors ship primed; field painting or factory colours are extra.
ScopeTypical installed price
Steel door in existing frame, non-rated, hardware reused$1,200 to $2,500
Steel door and frame, non-rated, new standard hardware$2,500 to $5,000
Fire-rated door and frame (45 to 90 minute) with labelled hardware$3,500 to $7,000
Pair of steel doors with frame and exit devices$6,000 to $12,000
Exit device added to an existing steel door$900 to $2,200

Steel Door FAQs

What gauge steel is best for commercial doors?

For most offices and interior rooms, 18 gauge is enough. Exterior doors and busy service corridors usually get 16 gauge, and 14 gauge with a steel-stiffened core is worth it for loading areas, schools and doors that get kicked or hit by carts. Frames are normally 16 gauge, going to 14 or 12 gauge for heavy or oversized openings.

Can a fire-rated door have glass?

Yes, as long as the vision lite uses fire-rated glazing in a kit listed for that door and rating. The maximum glass size depends on the rating and the door's listing, and some locations, such as doors into exit stairs, have tighter limits. Ordinary tempered glass cannot be used in a fire door.

Who can install a fire-rated door?

The Ontario Building Code requires doors in a fire separation to be installed in conformance with NFPA 80, so the installer needs to know that standard and use only listed, labelled components. On permitted work the building inspector reviews the result, and in an occupied building the owner is responsible under the Fire Code for keeping the door closing and latching. We install to NFPA 80 and the manufacturer's instructions, and we will tell you plainly if an existing opening cannot be made compliant without new parts.

Can you replace a steel door without replacing the frame?

Often, yes. If the frame is square, well anchored and free of rot-through at the base, we order a new door prepared for the existing hinges and strike. On fire-rated openings, the frame label must be present and the new door must be rated for the same separation.

Request a Steel Door Quote

Tell us how many openings you have, whether any are fire-rated, and what hardware they carry. We will survey each one and send a quote broken down door by door.

Call or text226-806-0597
Monday to Saturday: 7:00am to 9:00pm
Sunday: 9:00am to 5:00pm
47 Bridge Street East, Kitchener, ON N2K 1J7
Call 226-806-0597Quote