Skip to content

Storefront entrances built for heavy daily traffic

Commercial Glass Doors and Aluminum Entrances in Waterloo Region

GTS Windows & Doors installs and replaces commercial glass doors and aluminum storefront entrances for shops, offices, clinics, restaurants and institutional buildings across Waterloo Region. We have worked on windows and doors in this area since 1986, from our base at 47 Bridge Street East in Kitchener. Our crews are licensed, insured and covered by WSIB, which is usually the first thing a property manager or general contractor asks about.

An entrance works harder than any other opening in a commercial building. It swings open all day, carries the closer, lock and exit hardware, has to meet barrier-free rules, and still needs to hold heat through a Kitchener January. We size the framing, glass and hardware to that workload instead of treating a storefront door as a house door made bigger.

Most entrance replacements happen while the business stays open, so we plan the swap to keep your doors usable and your premises locked at the end of every shift. We quote the frame, door, glass and hardware as one package, so a single company is accountable for how the finished entrance works. Our clients include store owners, commercial landlords, property managers and contractors fitting out new units, and this work sits alongside the rest of our commercial windows and doors services.
Storefront Entrance Systems

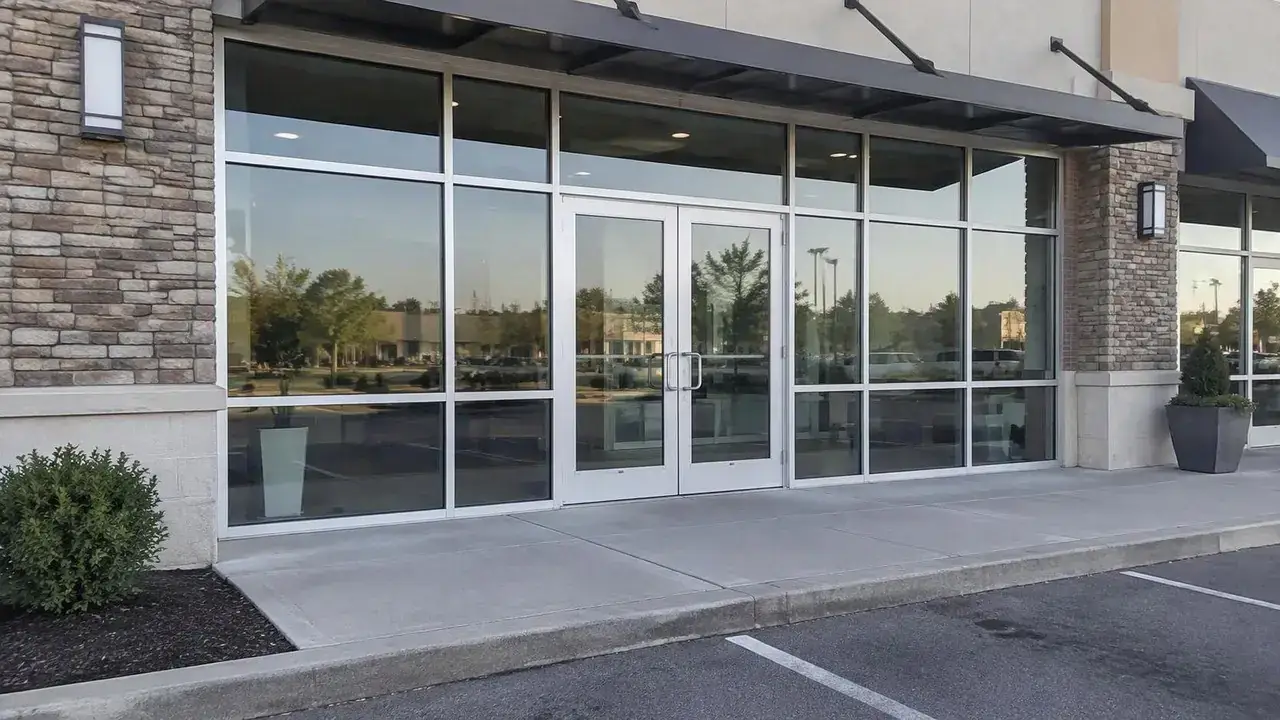
A storefront entrance is an assembly of extruded aluminum framing, glass infill and one or more swinging doors, set into masonry, steel stud or an existing storefront opening. Framing systems of this kind are made by manufacturers such as Kawneer, Alumicor and Tubelite, and we choose the series that suits the opening, the traffic and the budget.

Two decisions shape almost every entrance we quote: how wide the door stiles are, and whether the frame is thermally broken.

Narrow, Medium and Wide Stile Doors

The stile is the vertical aluminum member on each side of the glass. Narrow stile doors, roughly 50 mm wide, show the most glass and suit boutique retail and office lobbies with moderate traffic. Medium stiles, around 90 mm, and wide stiles, around 125 mm, add stiffness for schools, clinics, transit and any entrance that gets pushed with carts and shoulders.

Stile width also limits hardware. A narrow stile has little room for a lock body or a concealed exit device, so if the entrance needs panic hardware and a power operator, we usually recommend a medium stile door.

Thermally Broken Frames for Ontario Winters

Aluminum carries heat quickly, so a non-thermal frame becomes a cold bridge that frosts over and drips condensation onto the floor mat in winter. Thermally broken framing separates the inside and outside extrusions with a low-conductivity barrier, either a poured and debridged pocket or polyamide strips.

We recommend thermally broken frames with insulated glass on any exterior entrance into heated space. For the inner doors of a vestibule, a non-thermal frame is often acceptable and trims the cost.

Closers, Pivots and Panic Hardware

Hardware decides how an entrance feels in the hand and how long it lasts. We match each item to the stile width, the traffic and the code requirements for that door, using commercial-grade products from manufacturers such as LCN, dormakaba and Von Duprin.

Entrances are often one piece of a bigger package, such as a fit-out with a dozen interior doors. Multi-door jobs built from a hardware schedule run through our commercial door installation service, so the entrance hardware is keyed and finished to match the rest of the building.

  • Overhead concealed closers: hidden in the header, the most common choice on aluminum doors, and serviceable without taking the door down.
  • Floor closers: set in a pit below the threshold for all-glass or high-end entrances; they look clean, but salt and meltwater make them harder to maintain here.
  • Offset pivots and continuous hinges: pivots carry the door at top and bottom, while a continuous geared hinge spreads the load along the full height and suits very busy doors.
  • Deadlocks and push-pull sets: a narrow-backset deadlock with a hookbolt is the usual lock on narrow stile doors, paired with pull handles and push bars.
  • Exit devices: rim, concealed vertical rod and mullion-mounted devices let people leave with a single push.
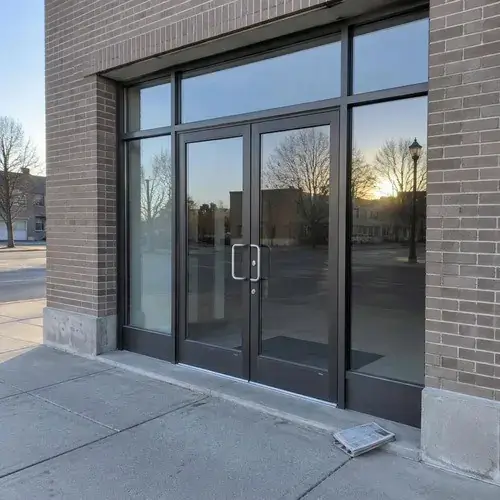
Dark aluminum storefront entrance with double glass doors

Accessible Entrances and Power Door Operators

In Ontario, accessibility at a building entrance is set by Section 3.8, Barrier-Free Design, of the Ontario Building Code. The AODA's Design of Public Spaces standard deals with exterior spaces such as paths of travel and parking, so the entrance door itself is governed by the Building Code.

Under Sentence 3.8.3.3.(4) of the 2024 Code, doors that provide the barrier-free path through a barrier-free entrance must have a power door operator, with limited exceptions. The doorway needs at least 850 mm of clear width with the door open, and door handles sit between 900 mm and 1,100 mm above the floor.

When an entrance is rebuilt as part of a renovation under a building permit, the building official will expect it to meet current barrier-free rules. We look at the approach, the vestibule and the swing before quoting, so the design passes inspection the first time.

Low-energy swing operators

Surface-mounted operators sit on the header and open the door slowly when someone presses a push plate or waves at a sensor. They suit most storefront entrances and vestibules.

Power and controls

An operator needs a dedicated power feed, which a licensed electrical contractor provides. We coordinate the rough-in so the push plates, wiring and door hardware all line up on install day.

Glass Options for Entrances

The Ontario Building Code requires glass in doors to be safety glass. In October 2025 the City of Kitchener issued Building Bulletin BB 2025-08, reminding builders that safety glazing must carry a permanent CAN/CGSB-12.1 mark or it can hold up an inspection, so every lite we supply is marked.

A glass door also has to be obvious to someone walking toward it, which is why storefront doors carry push bars, pulls or markings across the glass. Where the sidelites and storefront glazing beside the door need replacing too, we handle that through commercial window installation on the same visit.

Glass typeBest forWhat to know
Tempered insulated glassMost exterior storefront doors and sidelitesRoughly four times stronger than ordinary glass and breaks into small, blunt pieces.
Laminated glassJewellers, pharmacies and entrances where security or noise matterThe interlayer holds the glass in the frame when broken and slows a smash-and-grab.
Low-E insulated unitsHeated retail and office entrances, especially south and west frontagesA thin coating cuts heat loss and solar gain; see our Low-E glass page for how it works.
Tinted or reflective glassSun-exposed storefronts with glare on displaysReduces glare and fading, but check that signage still reads from the street.

Replacing a Storefront Entrance With Minimal Downtime

Few store owners can close for a day to change a door. Our replacement process is built around keeping the entrance usable and the premises secure at the end of every shift.

01

Survey and measure

We measure the opening, check the sill and header for corrosion or rot, and record the hardware, swing and any operator or access control wiring. Photos and notes go into the quote so nothing is guessed at fabrication.

02

Fabrication

Frames, doors and glass are made to order, typically in 3 to 6 weeks for a standard aluminum entrance. Custom colours, oversize glass and electrified hardware can add time, and your existing door stays in service throughout.

03

Install day

We book the swap for your slowest day or outside trading hours, with crews available from 7:00am to 9:00pm Monday to Saturday. A single door entrance is usually removed, set, anchored, sealed and hung in one working day.

04

Secure and hand over

If anything cannot be finished in one visit, the opening is closed with a lockable temporary panel before we leave. At hand-off we set closer speeds, confirm the door latches, and show your staff the keys, dogging and operator controls.

What Entrance Doors Cost

These are typical 2026 installed ranges in Waterloo Region, including standard hardware and removal of the old door. Your price is set after an on-site measure.

If your frame is sound and only a closer, pivot or glass lite has failed, commercial door repair will cost far less than a new entrance.

Framing, glass and hardware carry their manufacturers' warranties, and our own installation terms are set out on our warranty page.

  • Stile width and finish: wide stiles and painted colours cost more than narrow stiles in clear anodized aluminum.
  • Glass make-up: laminated, Low-E and tinted units add to the base price.
  • Hardware: exit devices, operators and electrified locks are often the largest single line item.
  • Opening condition: a corroded sill, a sagging lintel or masonry repairs add labour.
  • Scheduling: work outside trading hours and phased installs can affect labour.
ScopeTypical installed price
New aluminum door leaf in the existing frame$3,500 to $7,000
Single door entrance with new thermally broken frame$7,000 to $14,000
Pair of doors with frame, sidelites or transom$14,000 to $30,000
Low-energy power operator added to a door$4,000 to $8,000 per door
Replace one tempered glass lite in a door$600 to $1,800

Entrance Door FAQs

How long does a storefront door replacement take?

Allow 3 to 6 weeks from the site measure for the door, frame and glass to be fabricated. On site, a single door entrance is usually replaced in one working day, and a pair with sidelites may take two. We schedule around your hours so the business can keep trading.

Do commercial entrances need to be accessible?

New construction and entrances rebuilt under a permit must meet the barrier-free requirements in Section 3.8 of the Ontario Building Code. That generally means an 850 mm clear opening, handles at a reachable height and, for the barrier-free entrance, a power door operator. A straight door swap in an existing building may not trigger every requirement, so confirm with your designer or the local building department.

Can you replace the door and keep the storefront frame?

Often, yes. If the frame is square, well anchored and not corroded, we can order a new door leaf prepared for the existing hinge or pivot and closer locations. Very old frames with discontinued hardware preps are usually cheaper to replace than to adapt.

What is the difference between storefront and curtain wall?

Storefront is aluminum framing that sits within a single storey, supported at the floor and the structure above, and is the system used for most shop and office entrances. Curtain wall hangs off the building's floor slabs and spans several storeys, so it is engineered for higher wind loads. Our work focuses on storefront framing and entrance doors.

Request an Entrance Door Quote

Send us a photo of your entrance and a note on what is not working. We will book an on-site measure and follow up with a written, itemized quote.

Call or text226-806-0597
Monday to Saturday: 7:00am to 9:00pm
Sunday: 9:00am to 5:00pm
47 Bridge Street East, Kitchener, ON N2K 1J7
Call 226-806-0597Quote